16
$3,300 Rent
Listed 2 hours ago
717 MACBETH HEIGHTS
· 4
· 3.5
· 4
· 2000 - 2500
Key Facts
Key facts for 717 MACBETH HEIGHTS
Property Type
House
Parking
Garage: Yes, 4 parking
MLS #
W14163084
Size
2000 - 2500 sqft
Basement
None
Listed on
-
Lot size
-
Tax
-
Days on Market
-
Year Built
-
Maintenance Fee
-

Description
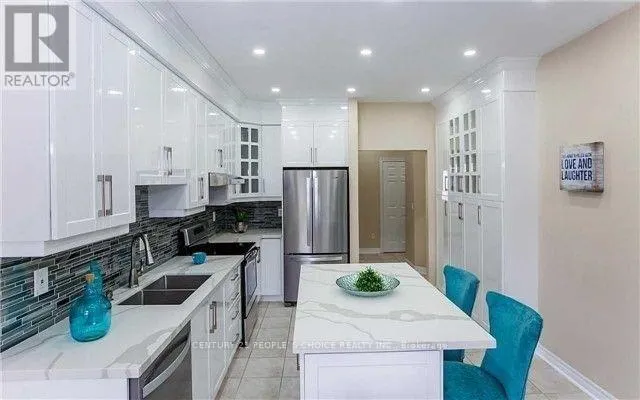
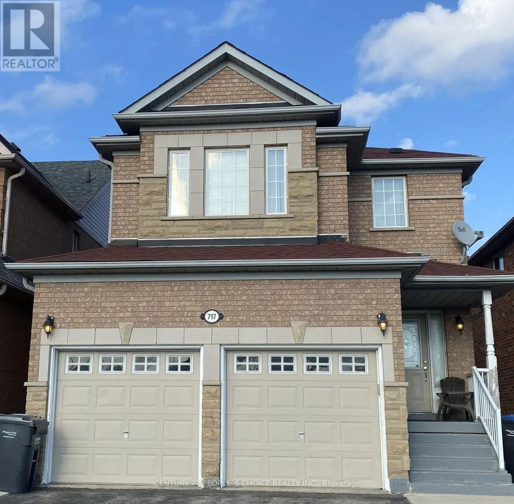
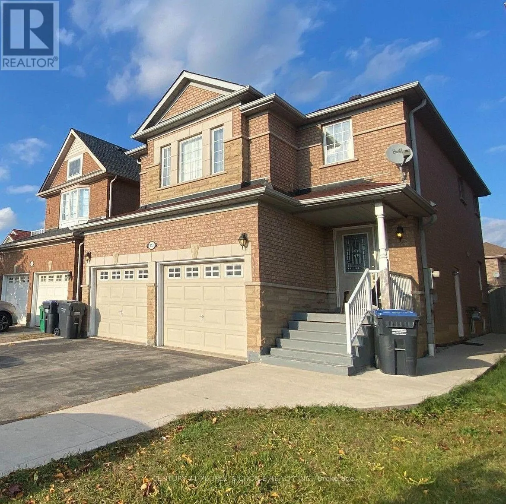
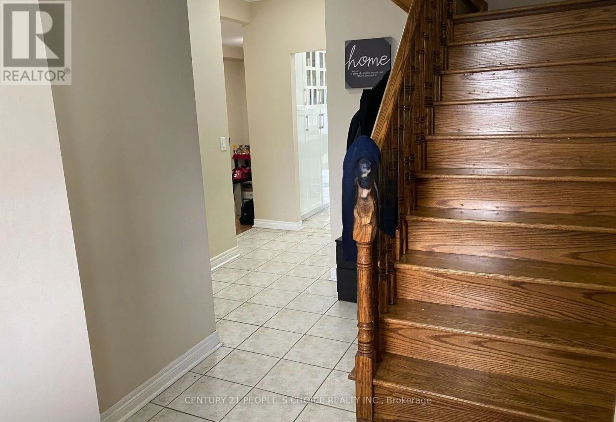
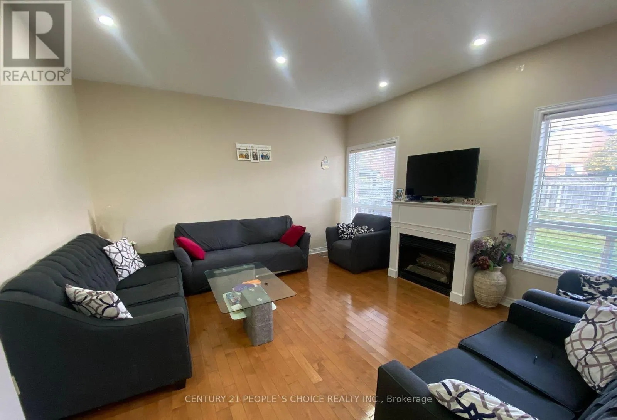
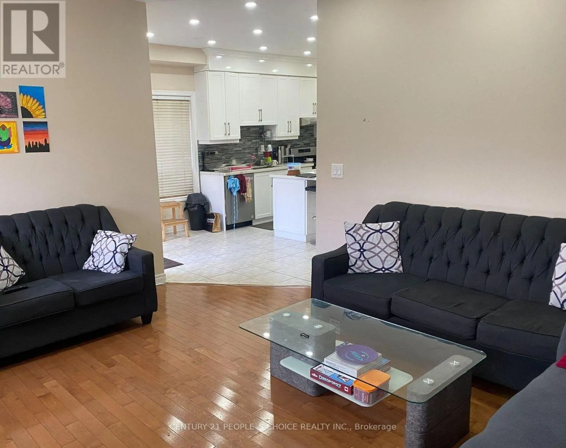
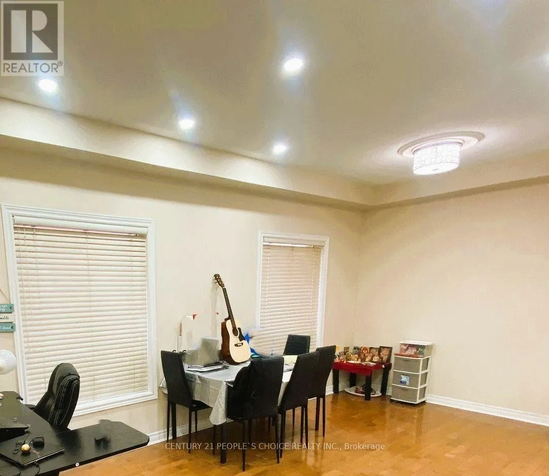
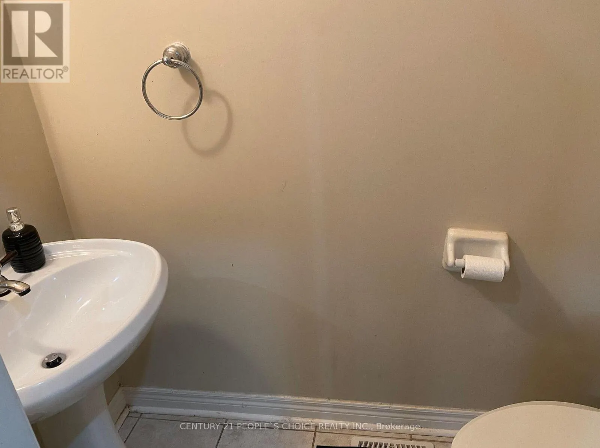
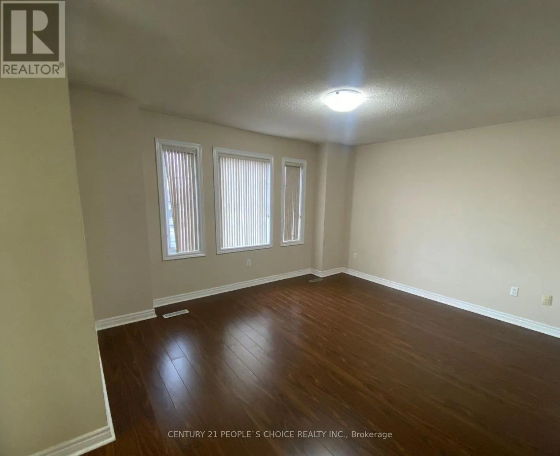
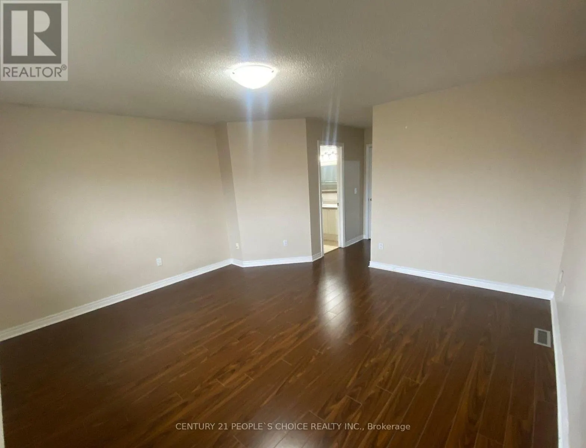
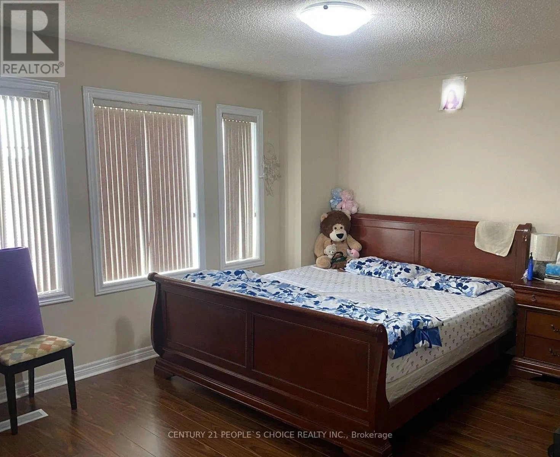
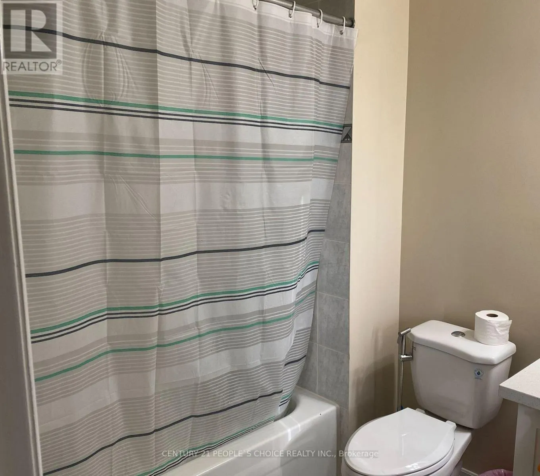
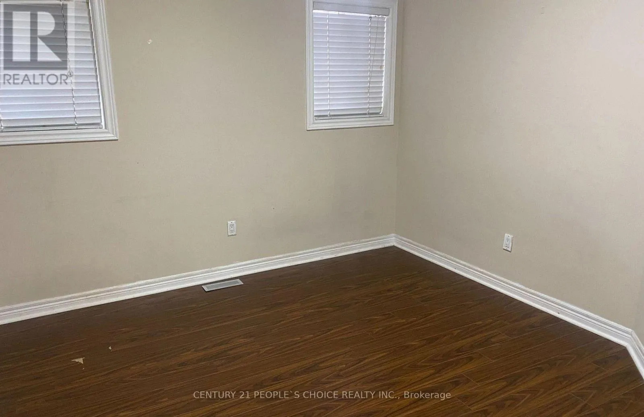
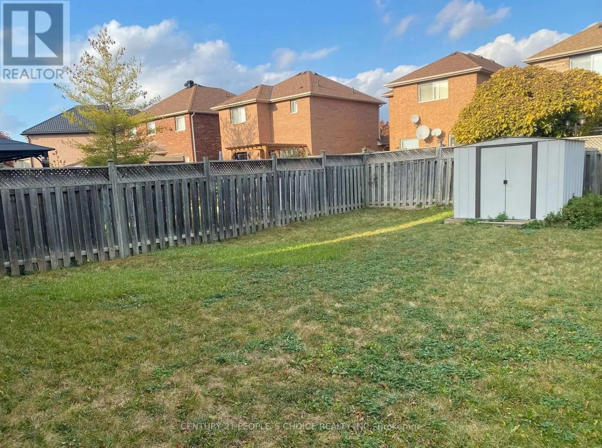
Detached home 4 bedroom and 3 full washrooms on the upper level , child-safe court in a sought-after neighborhood. Freshly painted throughout with new blinds. Main and second floors only for lease, featuring l. Functional layout with 9-ft ceilings, combined living & dining room, bright family room w...ith a gas fireplace. Upgraded kitchen with quartz countertops and stainless-steel appliances, laminate flooring throughout, oak staircase, pot lights, main floor laundry, and direct garage access. Enjoy a deep backyard, no sidewalk, and a long driveway, with one side available for tenant parking. Conveniently located close to Hwy 401 & 407, St. Marcellinus Secondary School, Mississauga Secondary School, conservation areas, Heartland Town Centre, grocery stores, banks, public transit and all amenities. (id:10452)
Room Types
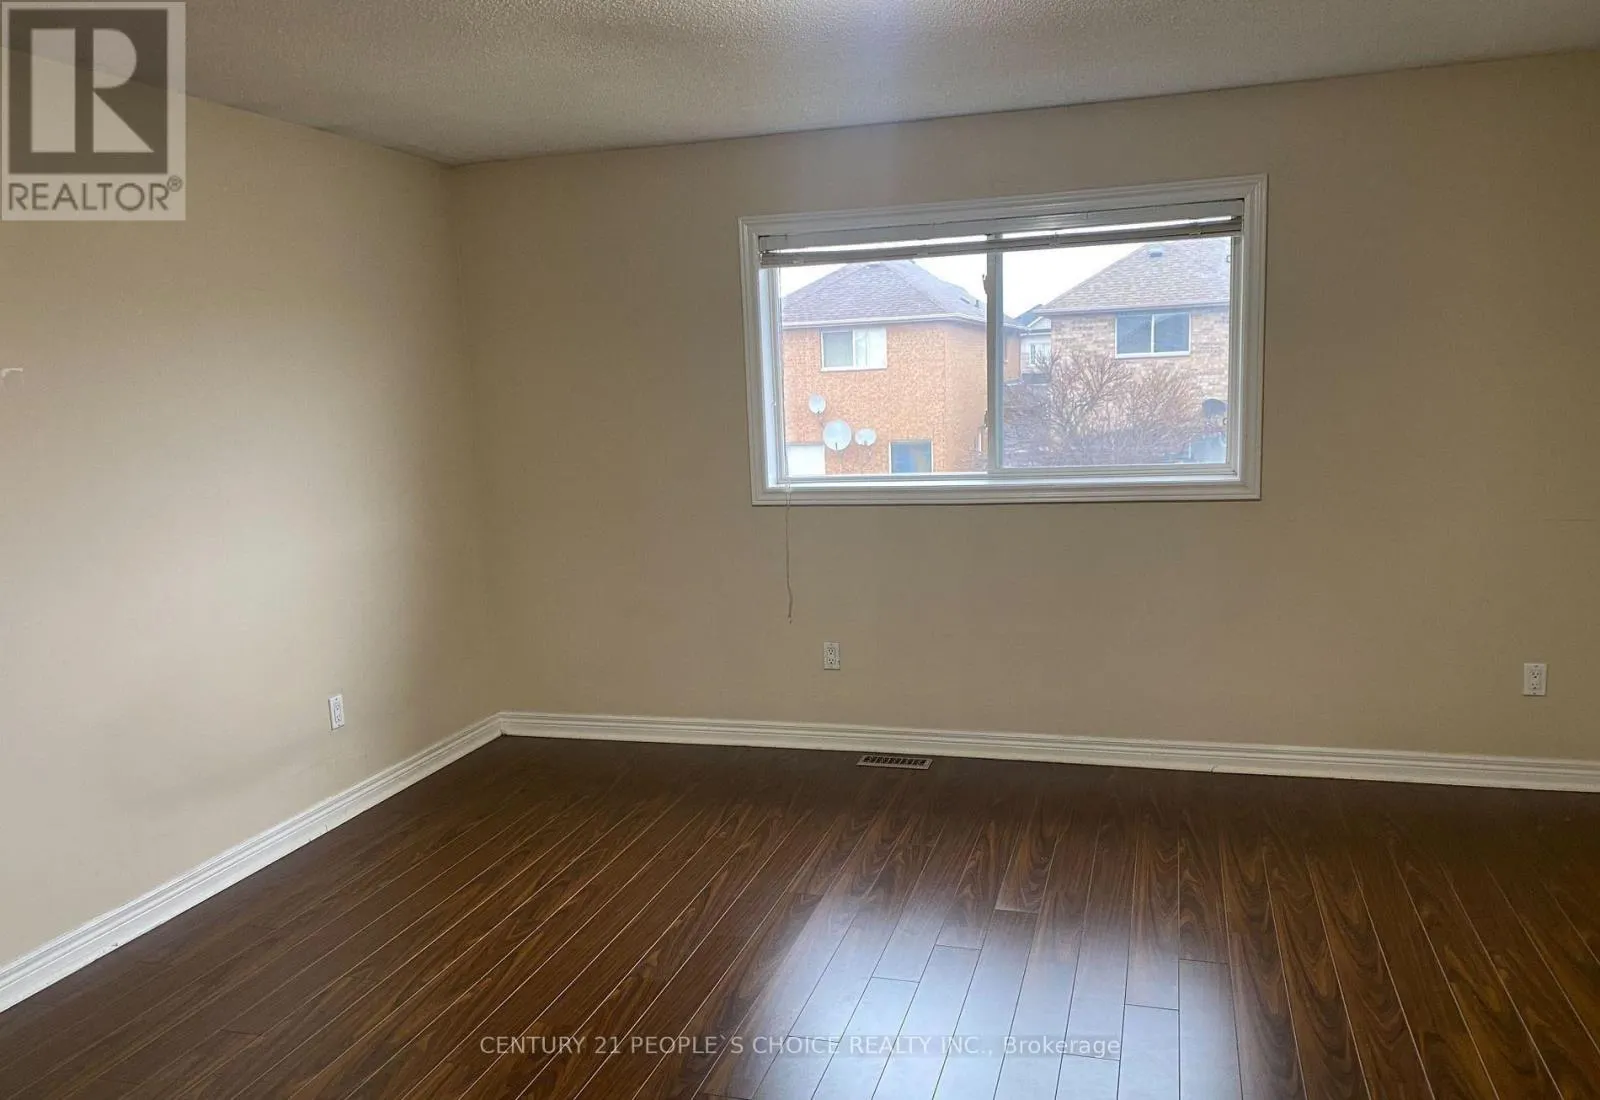
Bedroom 2
-
Dimensions 4.66 m x 3.53 m
177.06 sqft
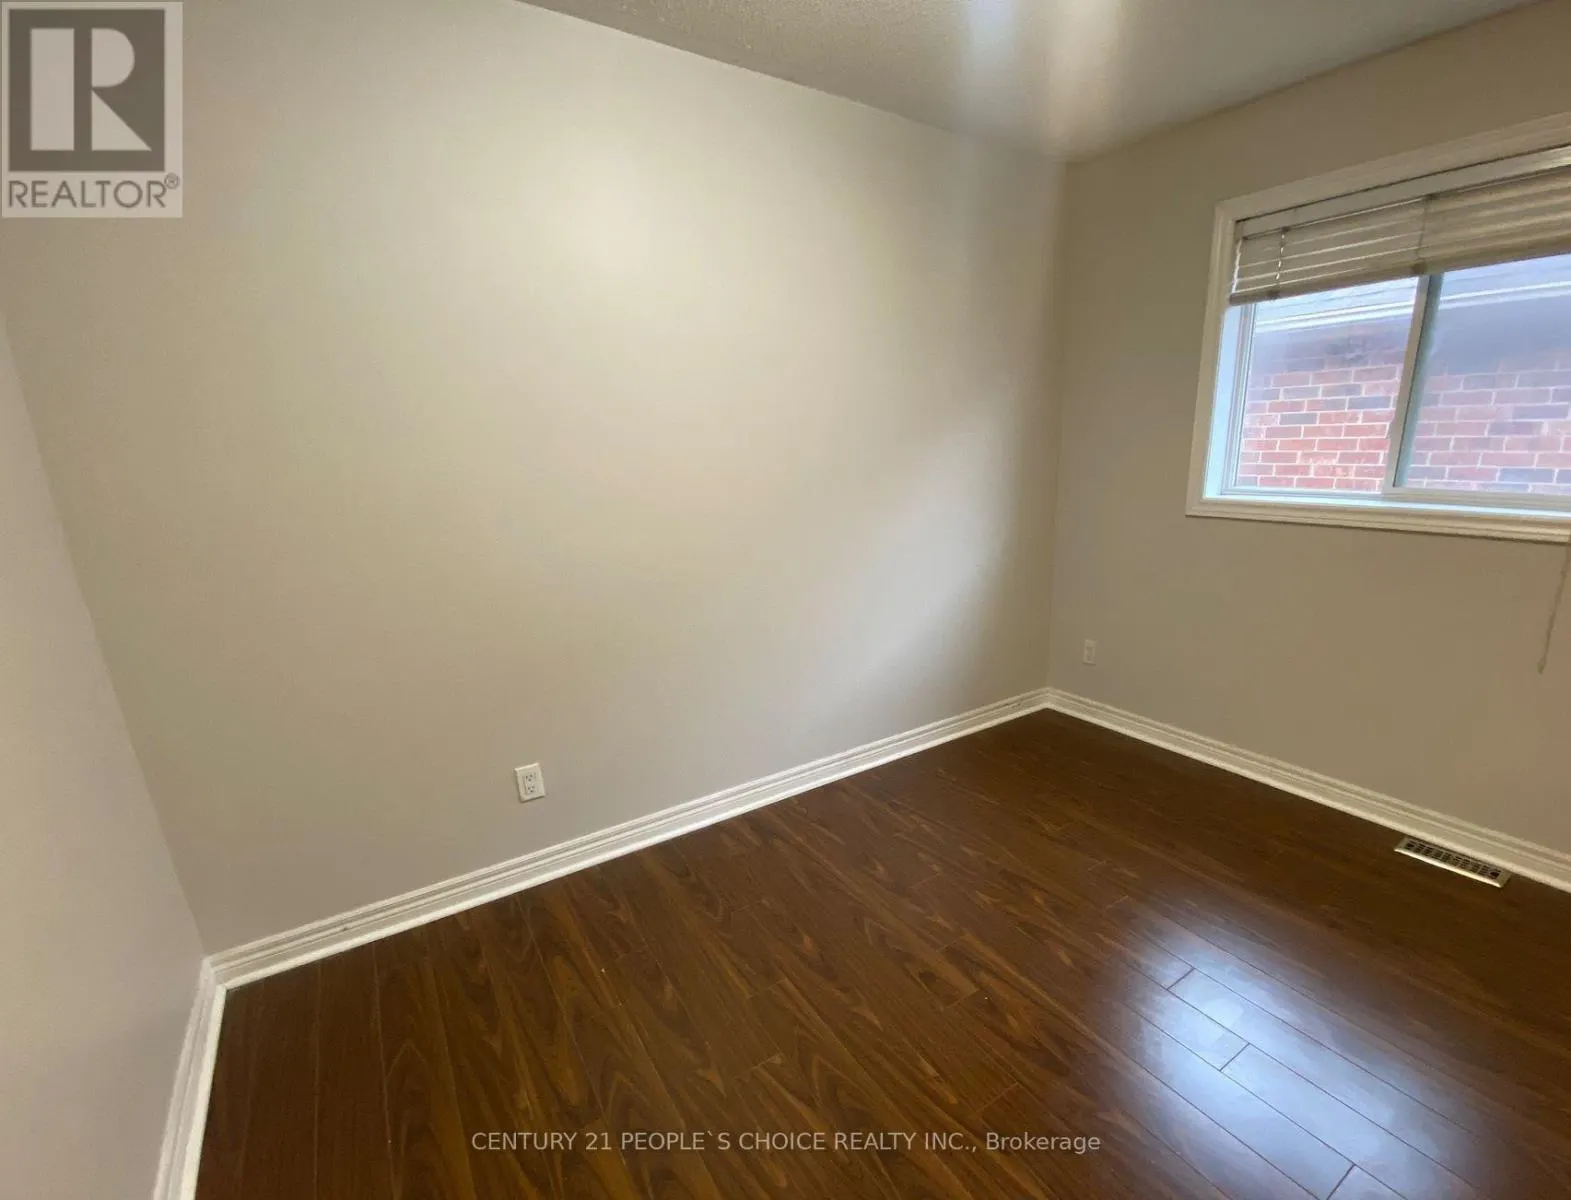
Bedroom 3
-
Dimensions 3.53 m x 2.65 m
100.69 sqft
Bedroom 4
-
Dimensions 3.55 m x 3.33 m
127.25 sqft
Similar Properties (No results)
Listing courtesy of: CENTURY 21 PEOPLE'S CHOICE REALTY INC.
This REALTOR.ca listing content is owned and licensed by REALTOR® members of The Canadian Real Estate Association.