40
$409,900 Sale
Listed 8 hours ago
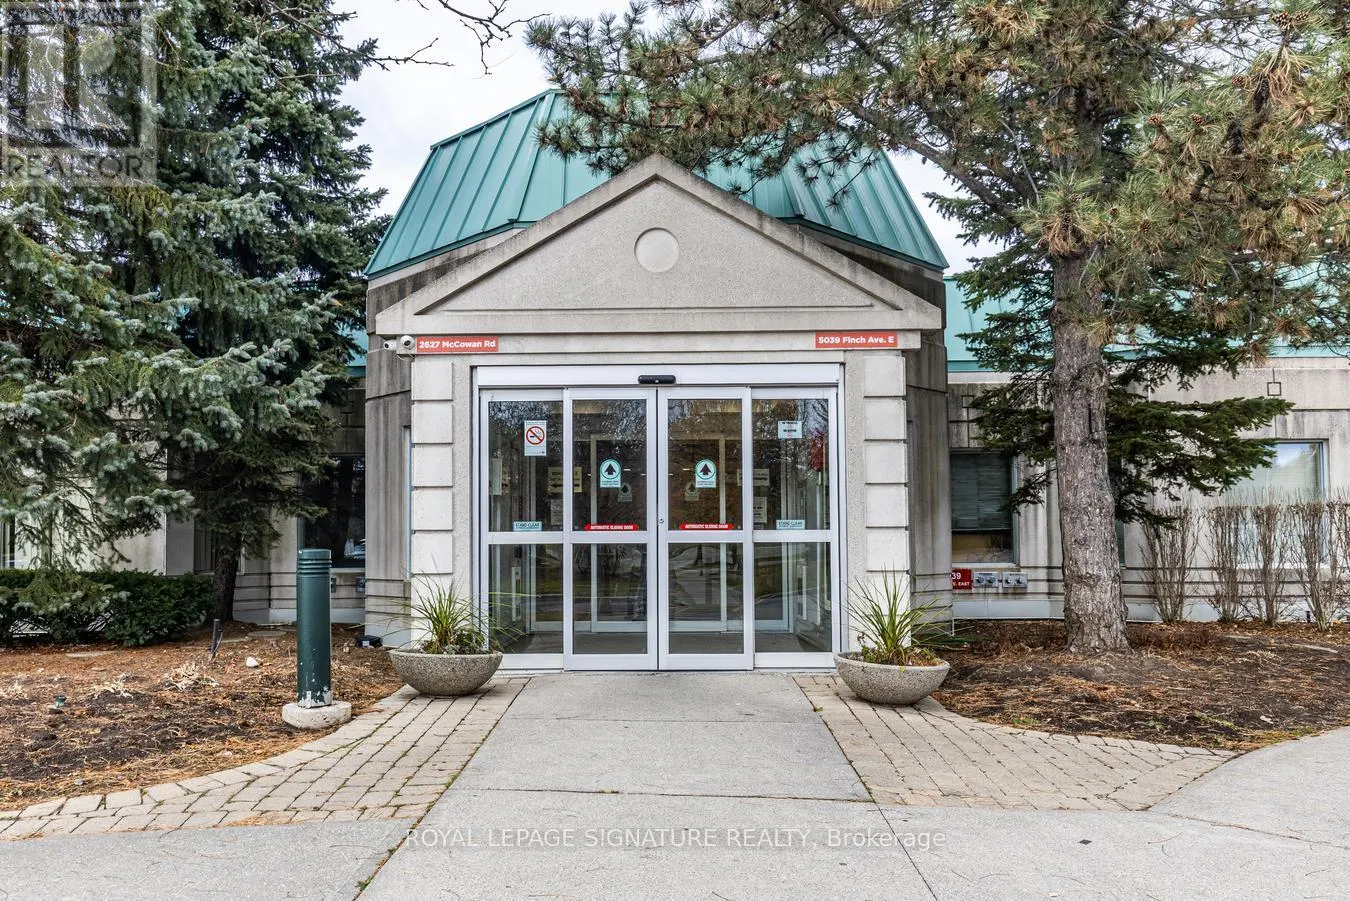
1709 - 2627 MCCOWAN ROAD
· 1
· 2.0
· 1
· 700 - 799
Key Facts
Key facts for 1709 - 2627 MCCOWAN ROAD
Property Type
Condo
Parking
Garage: Yes, 1 parking
MLS #
E14185562
Size
700 - 799 sqft
Basement
None
Listed on
-
Lot size
-
Tax
-
Days on Market
-
Year Built
-
Maintenance Fee
$588.63/mo

Description
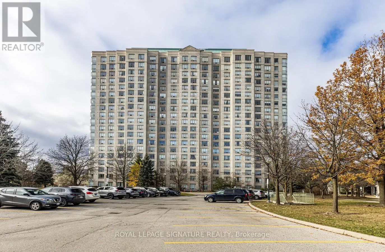
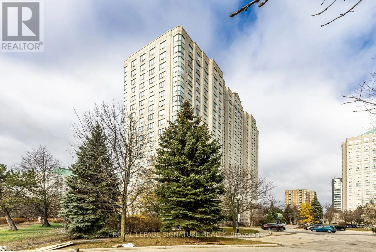
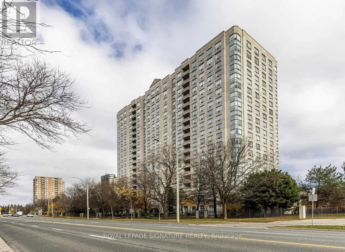
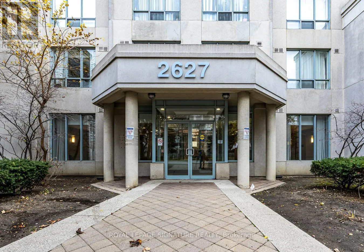
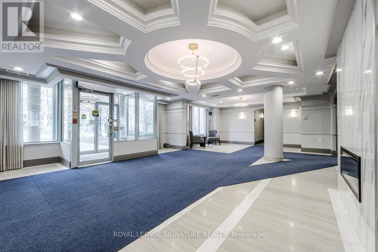
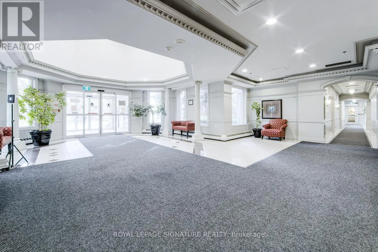
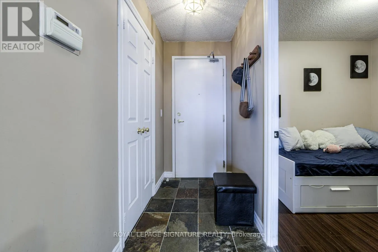
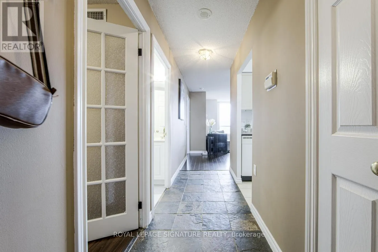
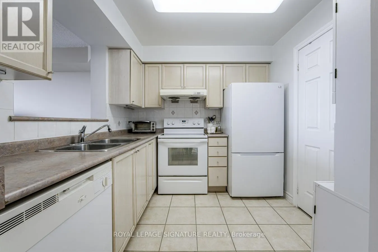
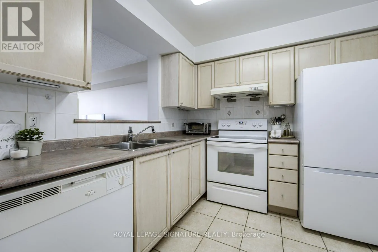
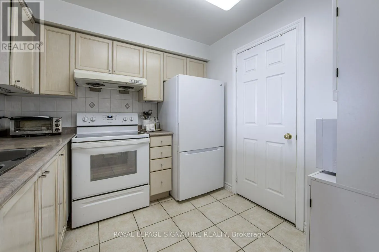
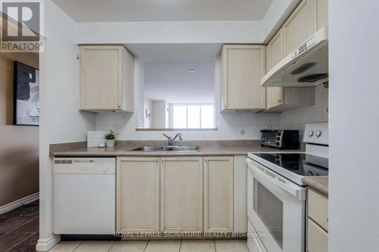
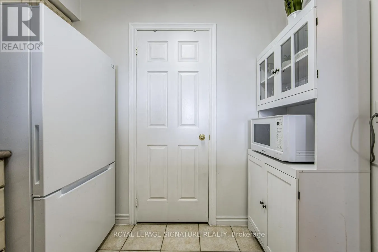
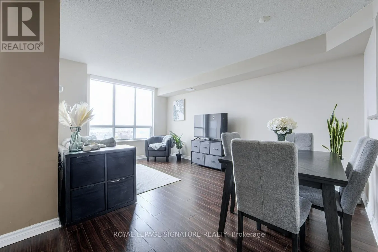
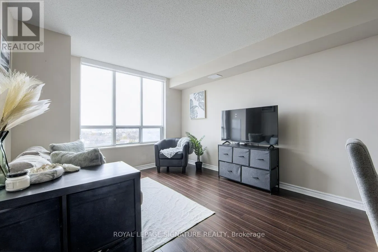
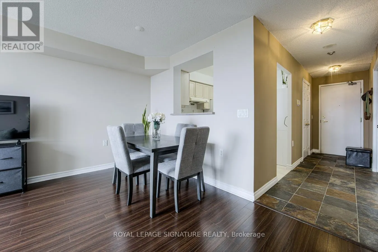
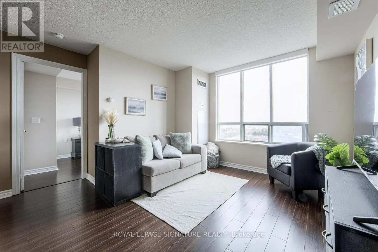
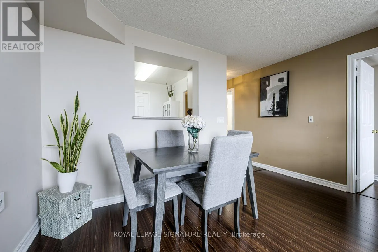
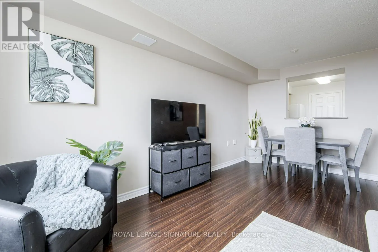
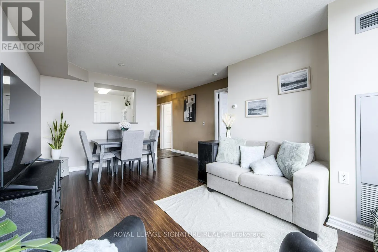
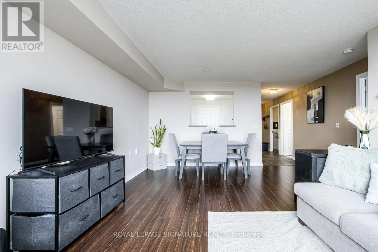
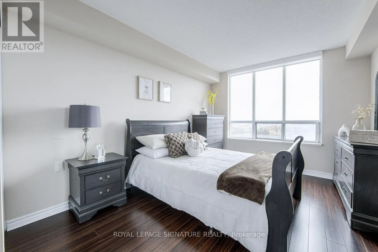
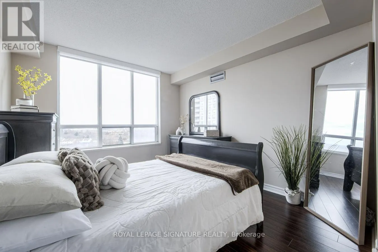
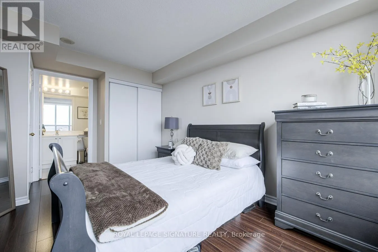
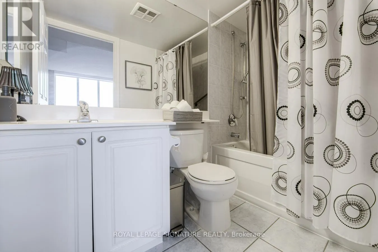
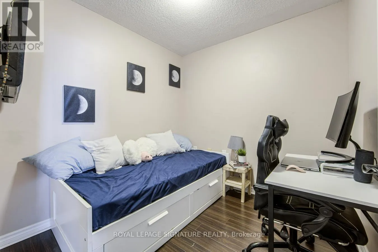
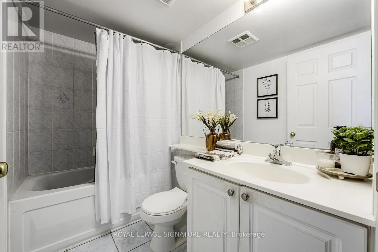
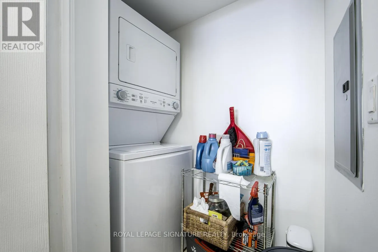
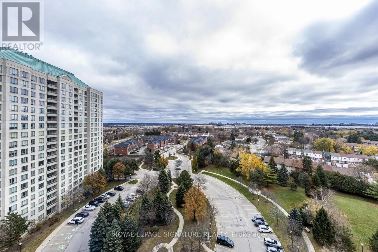
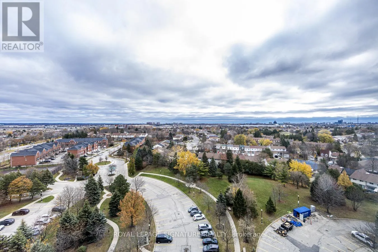
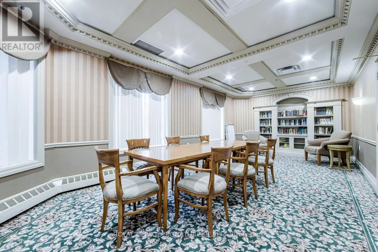
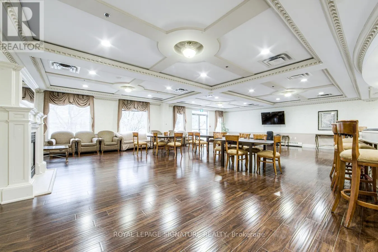
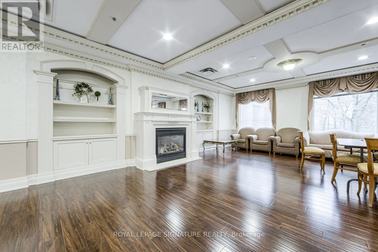
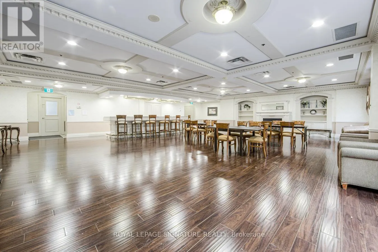
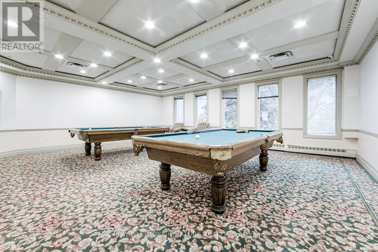
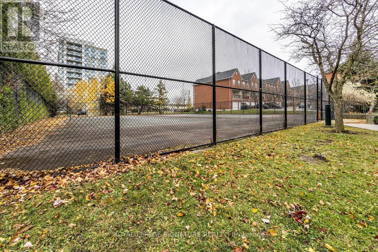
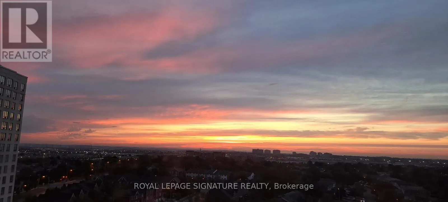
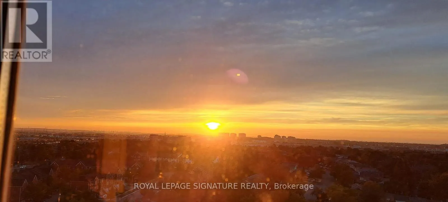
Ideal For First-Time Buyers, Investors Or Downsizers! Welcome To Windsor II! Discover This Bright And Spacious 1 Bedroom Plus Fully Enclosed Den Suite Featuring An Open-Concept Living And DiningArea, Two Full Bathrooms And Beautiful, Unobstructed East-Facing Views. Enjoy Spectacular Morning Sunrises... From The 17th Floor! This Well-Designed Suite Offers Laminate Flooring Throughout TheLiving/Dining Area, Bedroom And Den, A Functional Kitchen With Ceramic Flooring, Ensuite LaundryAnd One Underground Parking Space. The Separate Den With A Door Provides The Perfect Space For A Private Home Office Or Flexible Living Area. Enjoy An Impressive Selection Of Building Amenities Including 24-Hour Concierge/Security, Indoor Pool, Gym, Sauna, Tennis Court, Table Tennis, Party Room, Visitor Parking And An Underground Car Wash Bay. Ideally Situated Steps From TTC Transit And Approximately A 5-Minute Drive To Scarborough Town Centre, With Convenient Access To Shopping, Schools, Parks And Major Highways. A Fantastic Opportunity To Own In An Established Condominium Community! Room Measurements Based On Builder's Floor Plan And To Be Verified. (id:10452)
Room Types
Den
-
Dimensions 2.44 m x 2.44 m
64.08 sqft
Dining room
-
Dimensions 4.95 m x 3.25 m
173.16 sqft
Kitchen
-
Dimensions 2.64 m x 2.64 m
75.02 sqft
Similar Properties (No results)
Listing courtesy of: ROYAL LEPAGE SIGNATURE REALTY
This REALTOR.ca listing content is owned and licensed by REALTOR® members of The Canadian Real Estate Association.