47
$849,900 Sale
Listed 1 hour
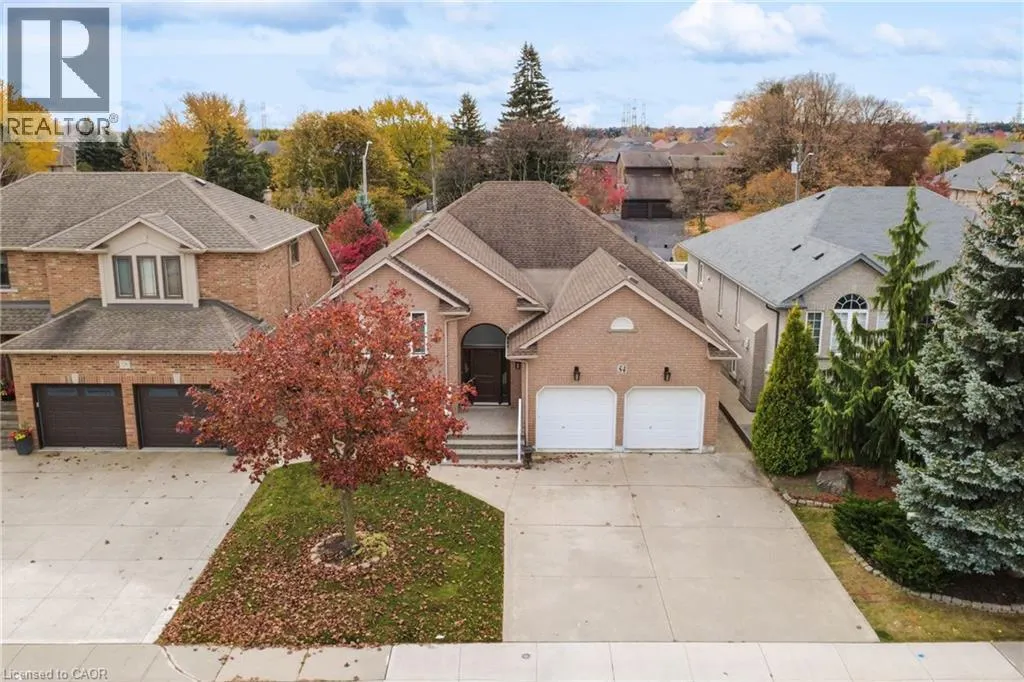
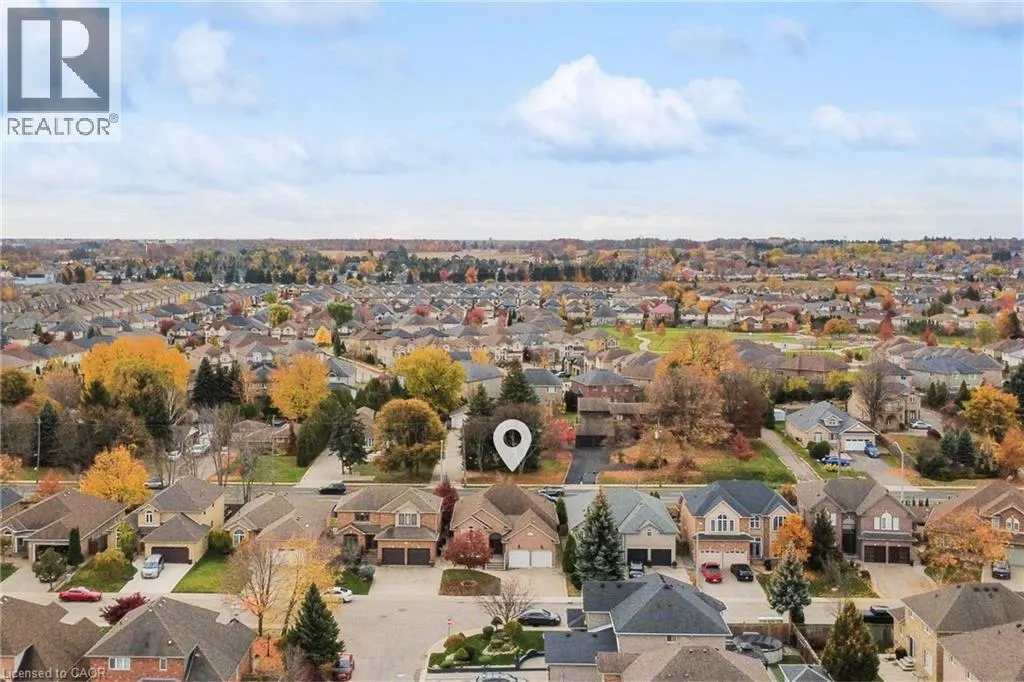
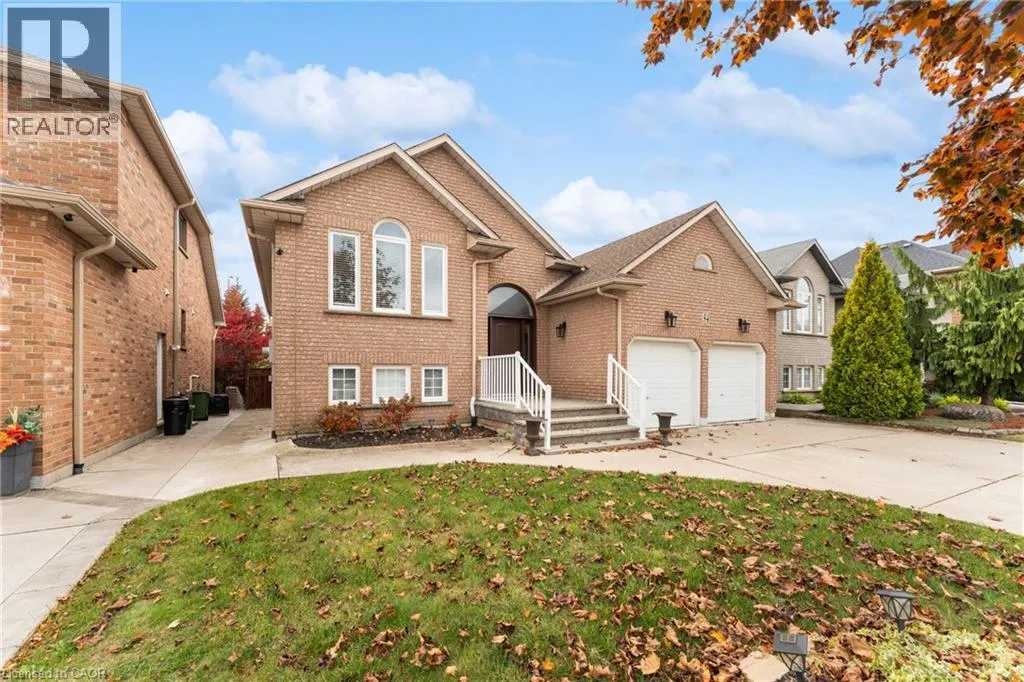
54 DONNICI Drive
· 3+1
· 3.0
· 6
· 3383
Key Facts
Key facts for 54 DONNICI Drive
Property Type
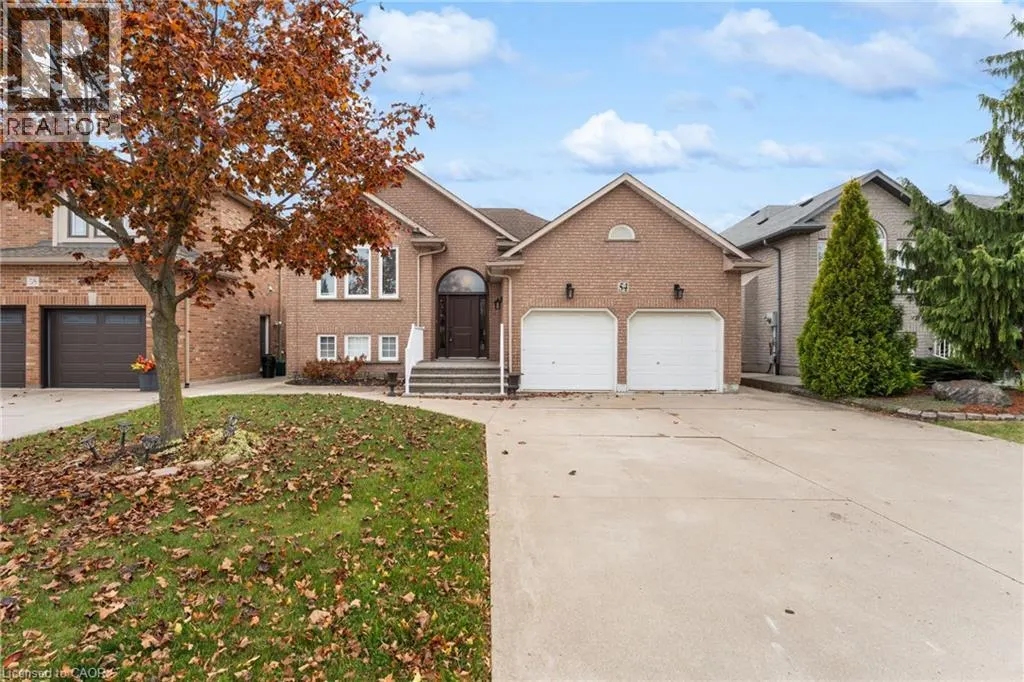
House, Raised bungalow
Parking
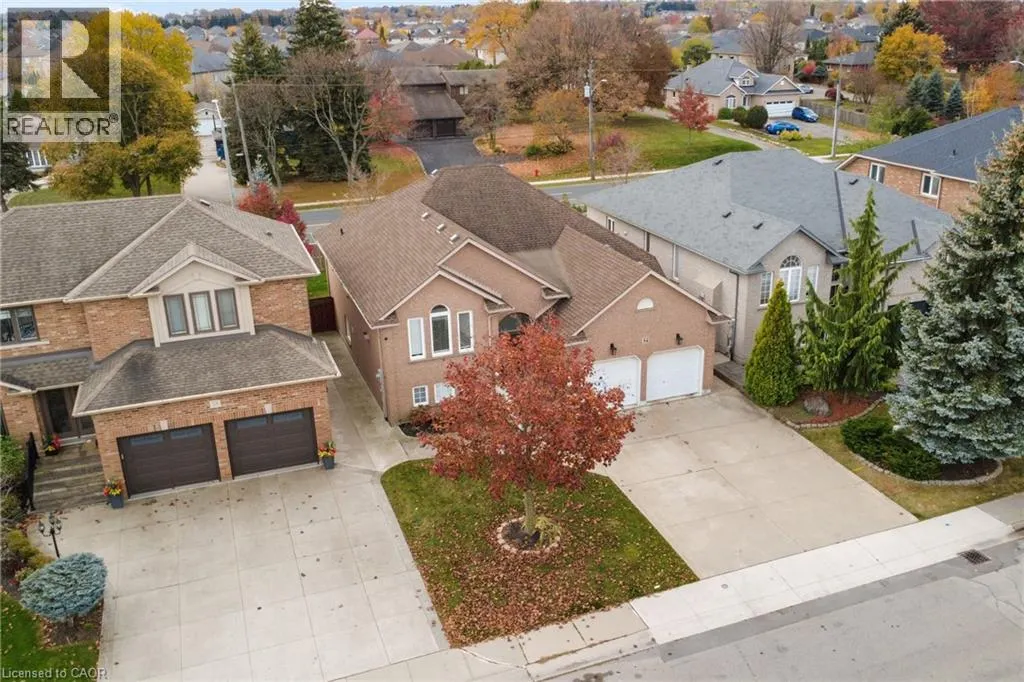
Garage: Yes, 6 parking
MLS #
40876875
Size
3383 sqft
Basement
Finished, Full (Finished)
Listed on
-
Lot size
-
Tax
-
Days on Market
-
Year Built
-
Maintenance Fee
-

Description
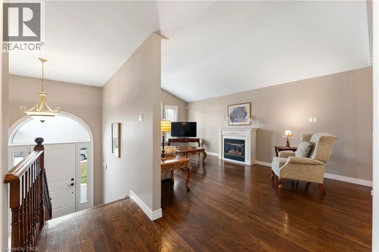
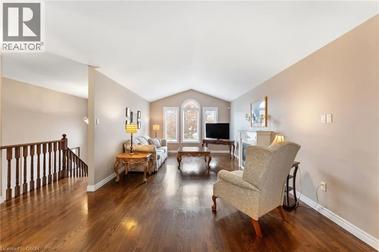
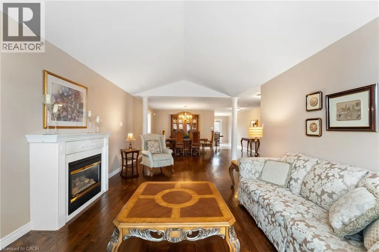
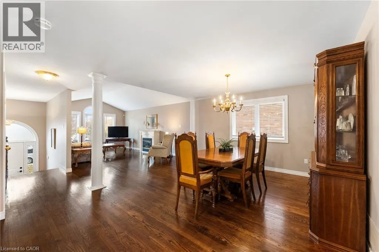
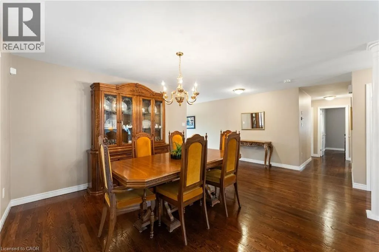
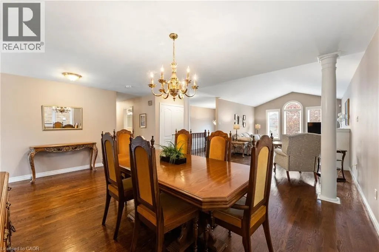
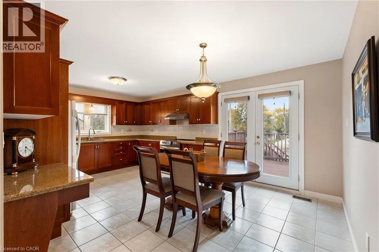
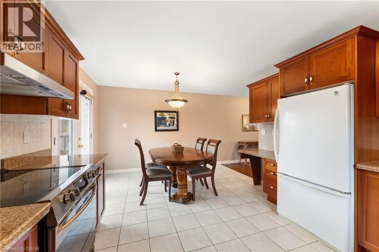
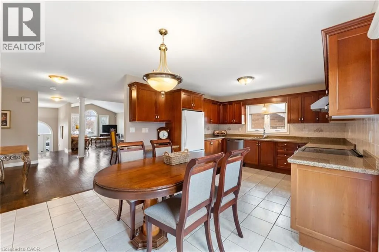
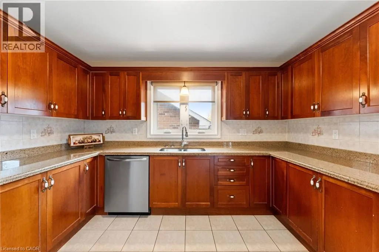
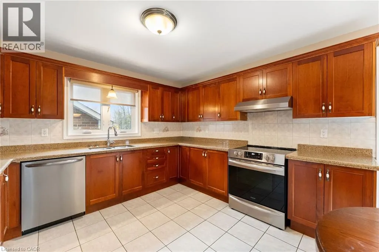
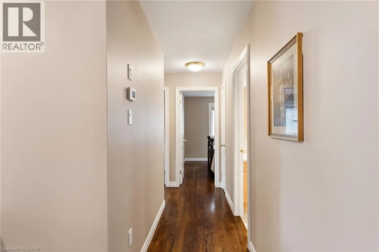
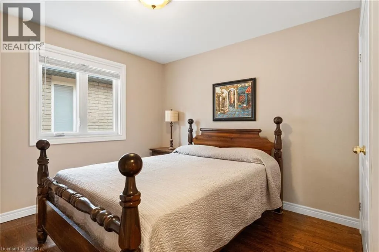
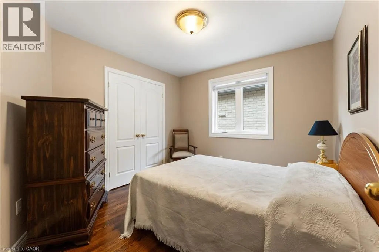
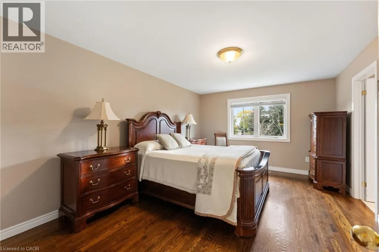
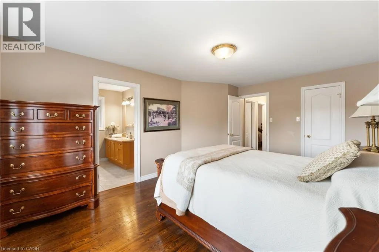
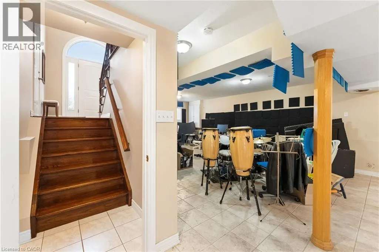
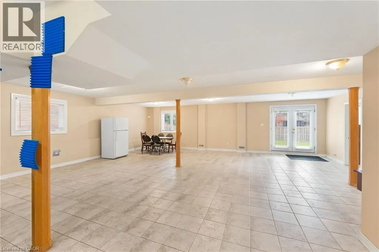
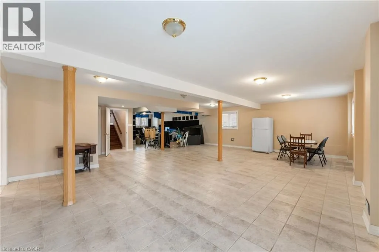
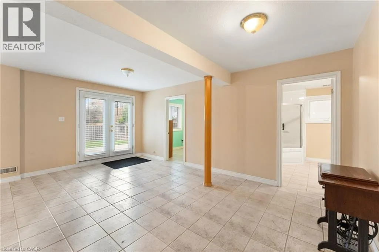
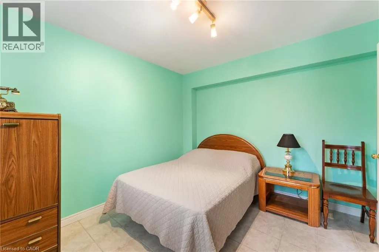
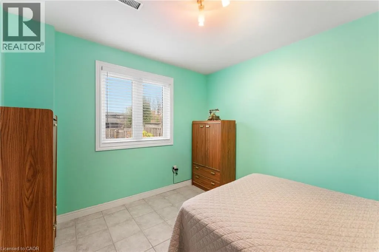
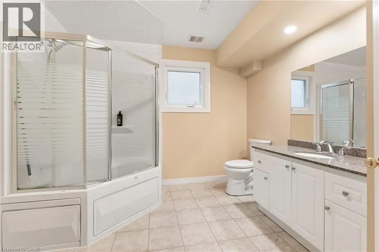
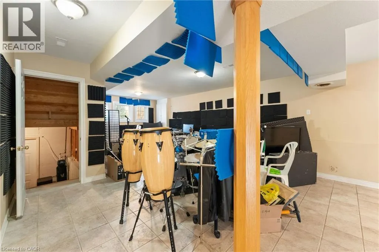
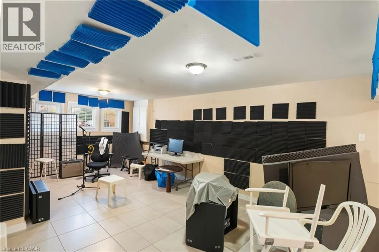
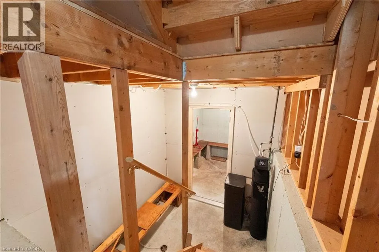
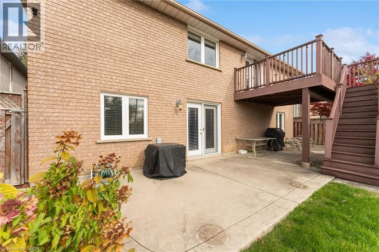
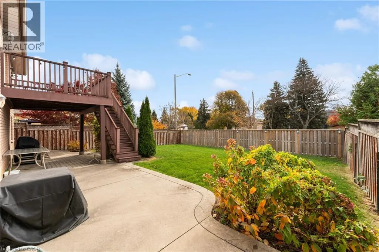
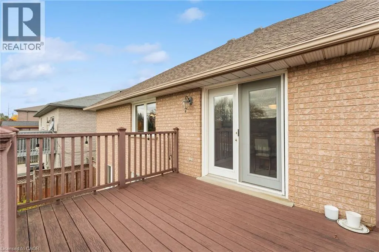
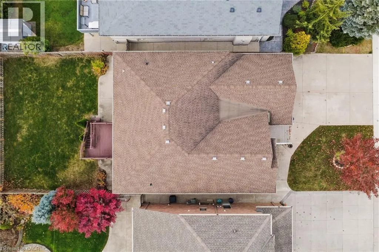
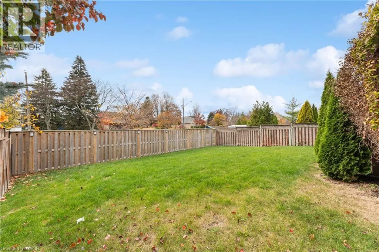
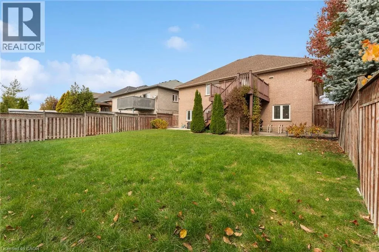
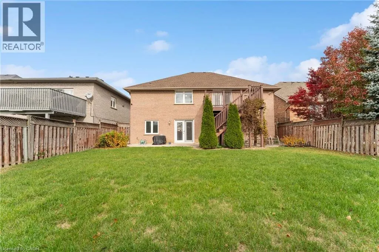
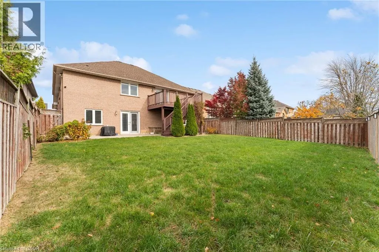
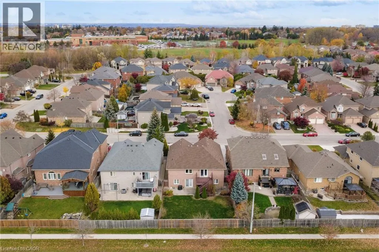
Spacious solid-brick home on Hamilton’s desirable West Mountain offering over 1,600 sq. ft. above grade plus a fully finished walkout basement. Featuring 3+1 bedrooms and 3 full bathrooms, including a generous primary bedroom with walk-in closet and private ensuite. The main floor offers hardwood th...roughout, a large eat-in kitchen, separate formal dining room and access to a composite deck. The finished lower level includes a full walkout and kitchen rough-in, providing excellent flexibility and potential for an in-law setup. Built in 1997 with newer windows, an attached double garage and parking for up to 6 vehicles. A versatile family home with plenty of finished living space both above and below grade. (id:10452)
Room Types
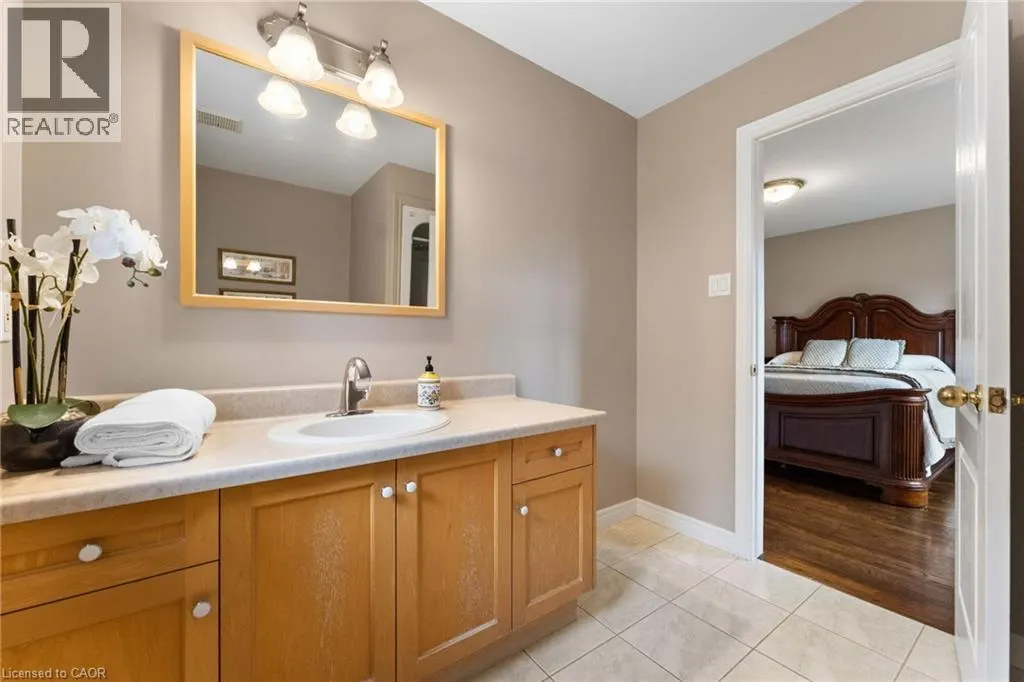
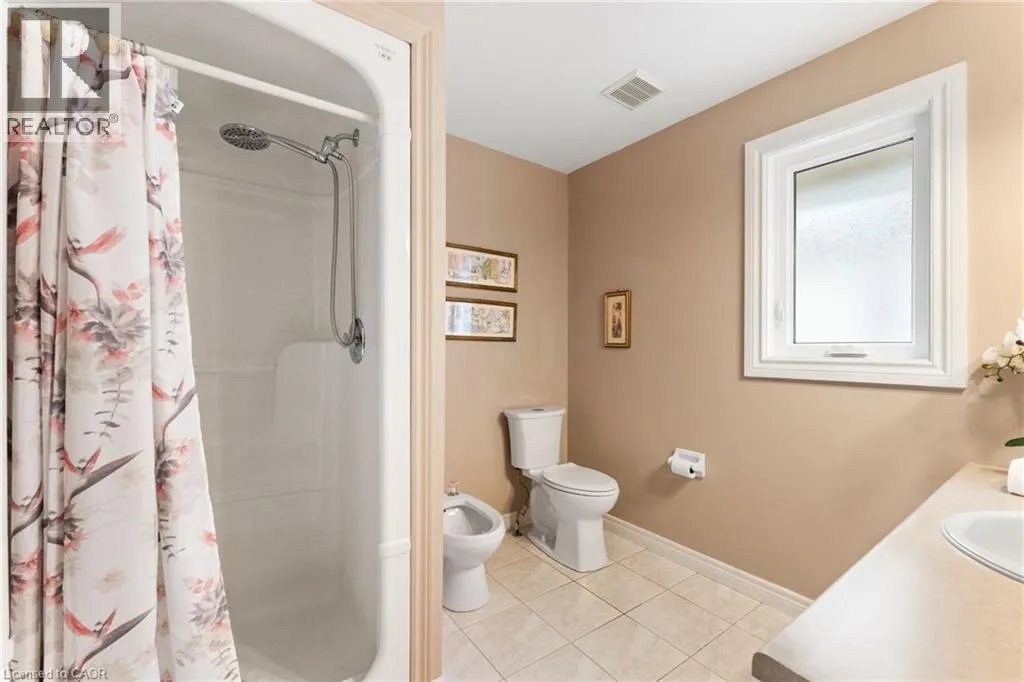
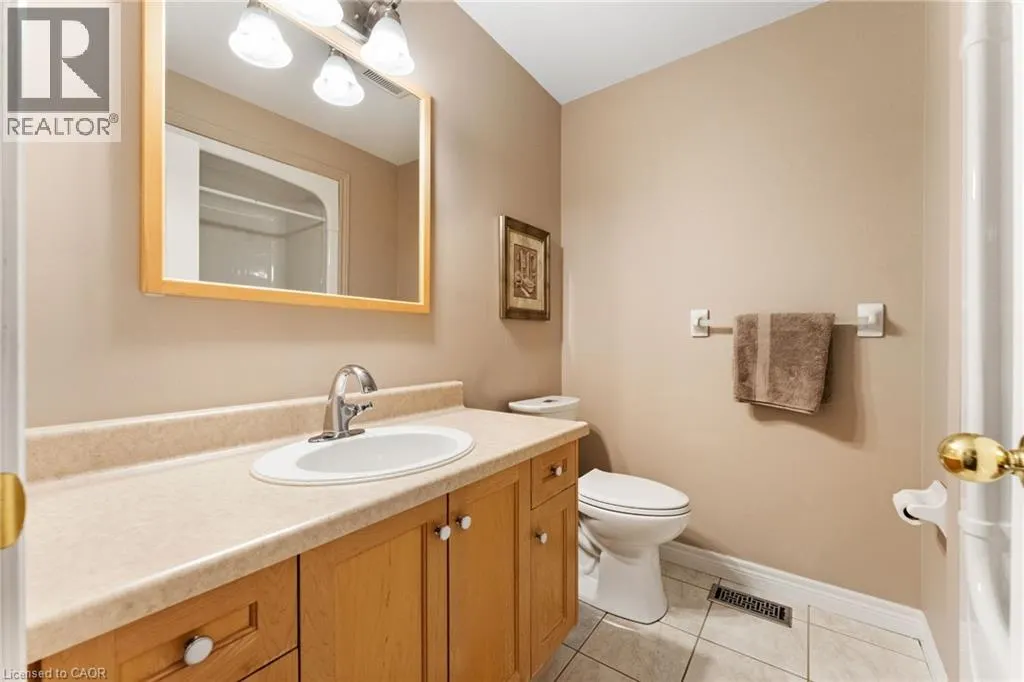
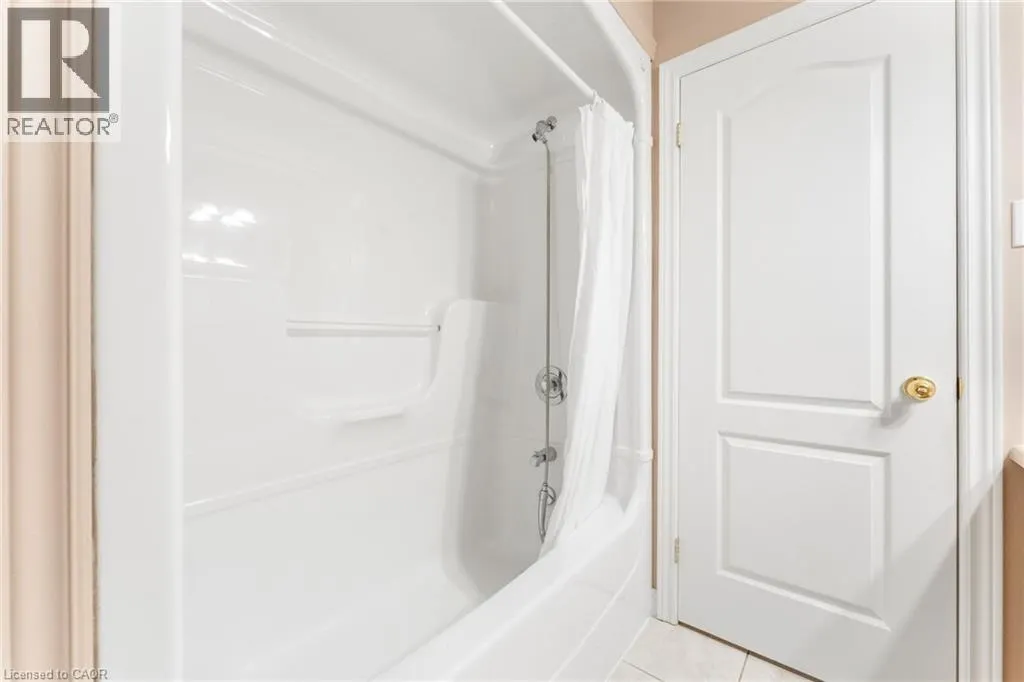
4pc Bathroom
-
Dimensions 6'9'' x 7'6''
50.62 sqft
4pc Bathroom
-
Dimensions 9'11'' x 10'0''
99.17 sqft
4pc Ensuite bath
-
Dimensions 8'5'' x 8'2''
68.74 sqft
Similar Properties (No results)
Listing courtesy of: RE/MAX Escarpment Realty Inc.
This REALTOR.ca listing content is owned and licensed by REALTOR® members of The Canadian Real Estate Association.