29
$499,900 Sale
Listed 17 days ago
2210 Upper Sundance Drive Unit# 1314
· 3
· 2.0
· 1
· 1194
Key Facts
Key facts for 2210 Upper Sundance Drive Unit# 1314
Property Type
Condo, Ranch
Parking
Garage: No, 1 parking
MLS #
10401845
Size
1194 sqft
Basement
-
Listed on
-
Lot size
-
Tax
-
Days on Market
-
Year Built
2009
Maintenance Fee
$594.82/mo

Description
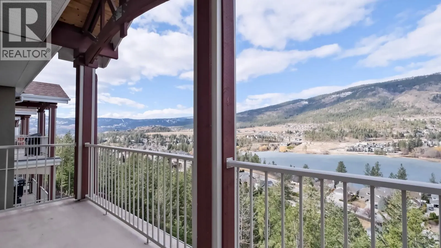
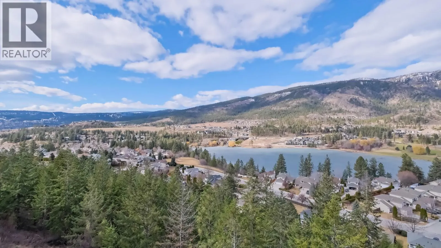
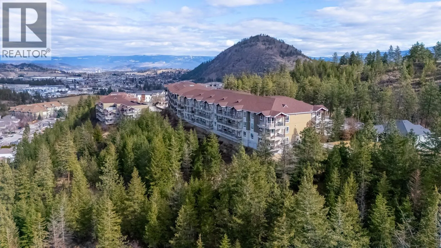
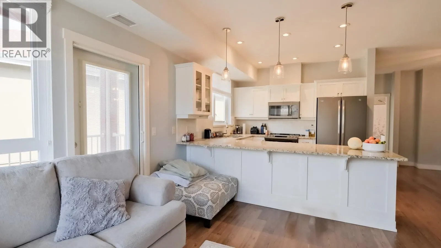
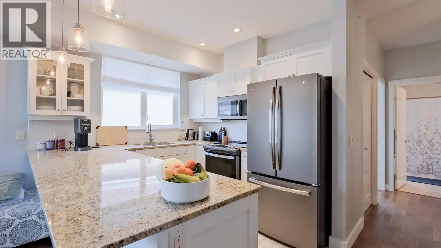
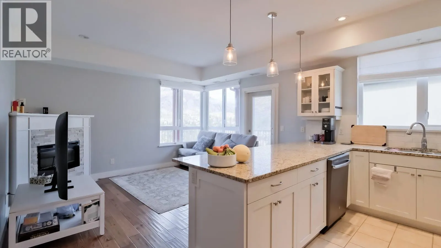
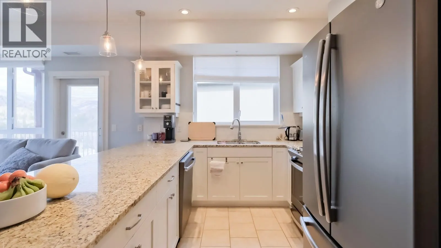
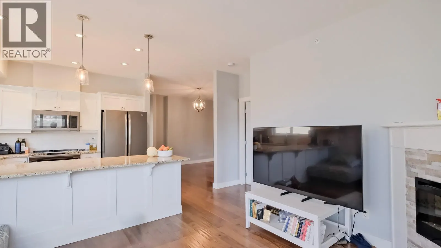
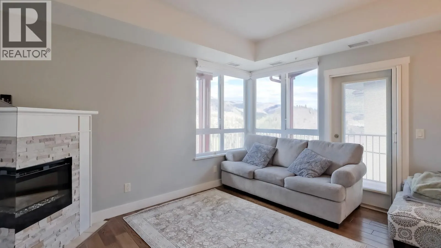
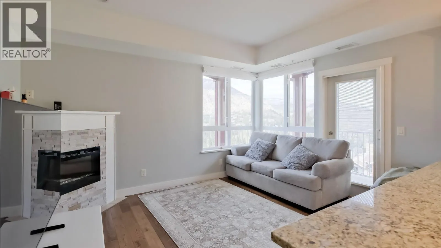
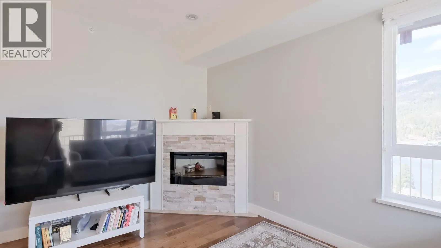
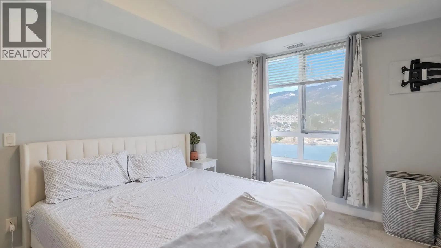
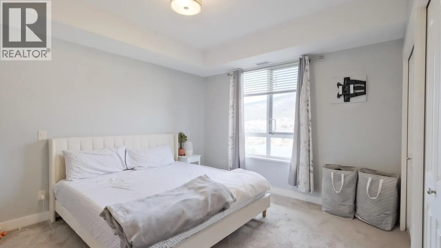
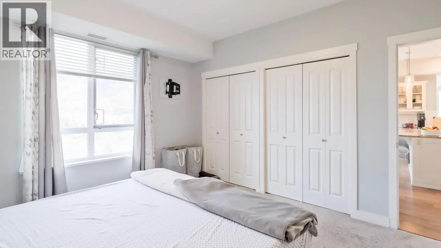
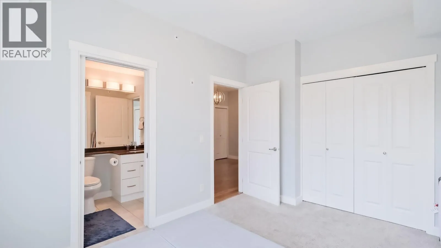
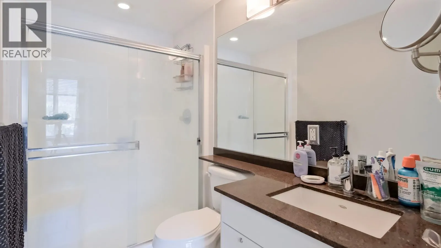
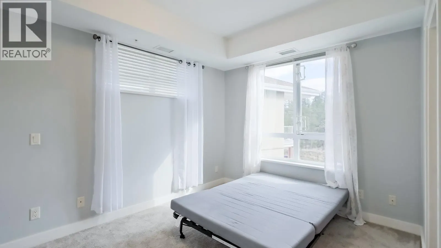
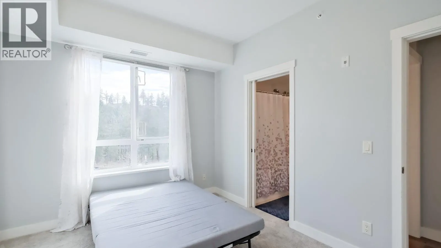
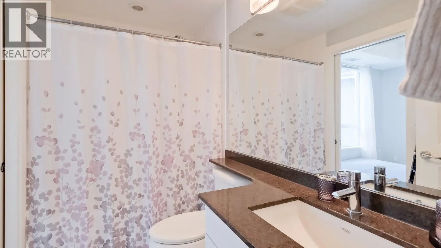
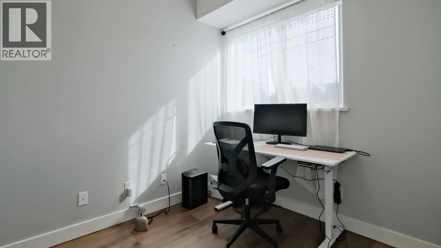
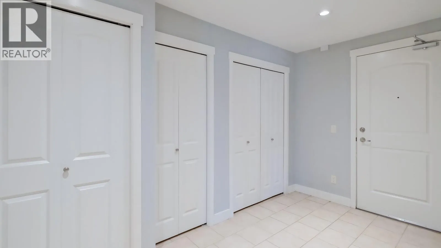
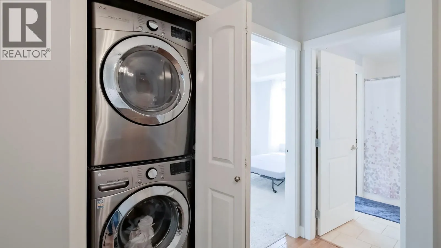
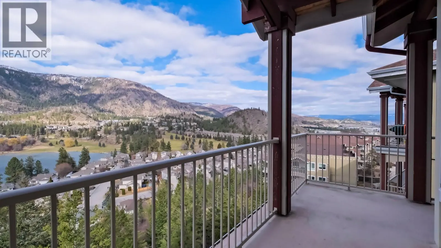
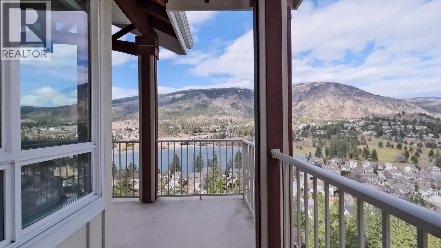
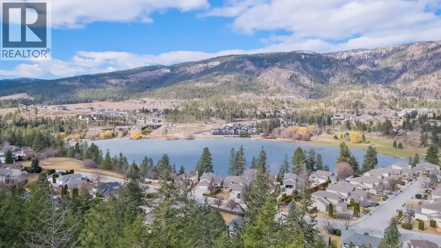
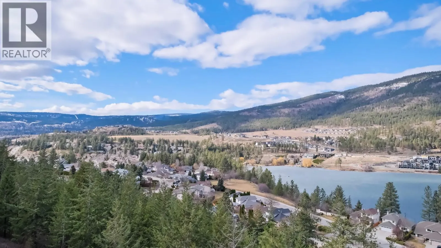
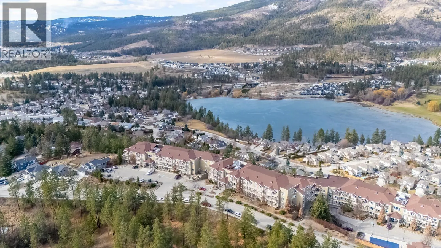
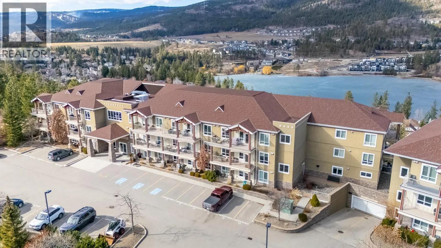
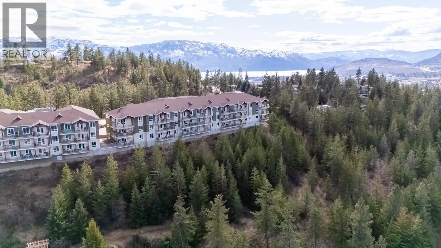
Top floor corner unit with amazing views of Shannon Lake. Overlooking the serene lake and surrounding greenspace, this beautifully updated 2 bedroom + den condo (easily a 3rd bedroom) offers a spacious, well-designed floor plan in a highly sought after complex. As a top floor corner home with no nei...ghbours on three sides, it’s exceptionally quiet with excellent soundproofing and an added sense of privacy. The primary bedroom is a true retreat, featuring a full ensuite, custom closets, and breathtaking lake views, while the second bedroom includes convenient cheater access to the main bath. The den, complete with a window, comfortably functions as a home office or third bedroom. Thoughtful upgrades throughout include granite countertops, modern appliances, updated flooring, stylish blinds, a cozy fireplace, and custom closet shelving. Step outside to an oversized deck backing onto peaceful greenspace - perfect for relaxing or entertaining while enjoying the views. The complex offers secure underground parking, a pool, hot tub, guest suite, and is pet-friendly, delivering an ideal blend of comfort, privacy, and lifestyle in an unbeatable setting. (id:10452)
Room Types
3pc Bathroom
-
Dimensions 8'7'' x 4'11''
42.2 sqft
3pc Ensuite bath
-
Dimensions 8'9'' x 4'10''
42.29 sqft
Bedroom
-
Dimensions 12'11'' x 9'8''
124.86 sqft
Similar Properties (No results)
Listing courtesy of: Royal LePage Kelowna
This REALTOR.ca listing content is owned and licensed by REALTOR® members of The Canadian Real Estate Association.
