45
$625,000 Sale
Listed 31 days ago
4909 27 Avenue Unit# 7
· 4
· 2.5
· 1
· 2223
Key Facts
Key facts for 4909 27 Avenue Unit# 7
Property Type
House
Parking
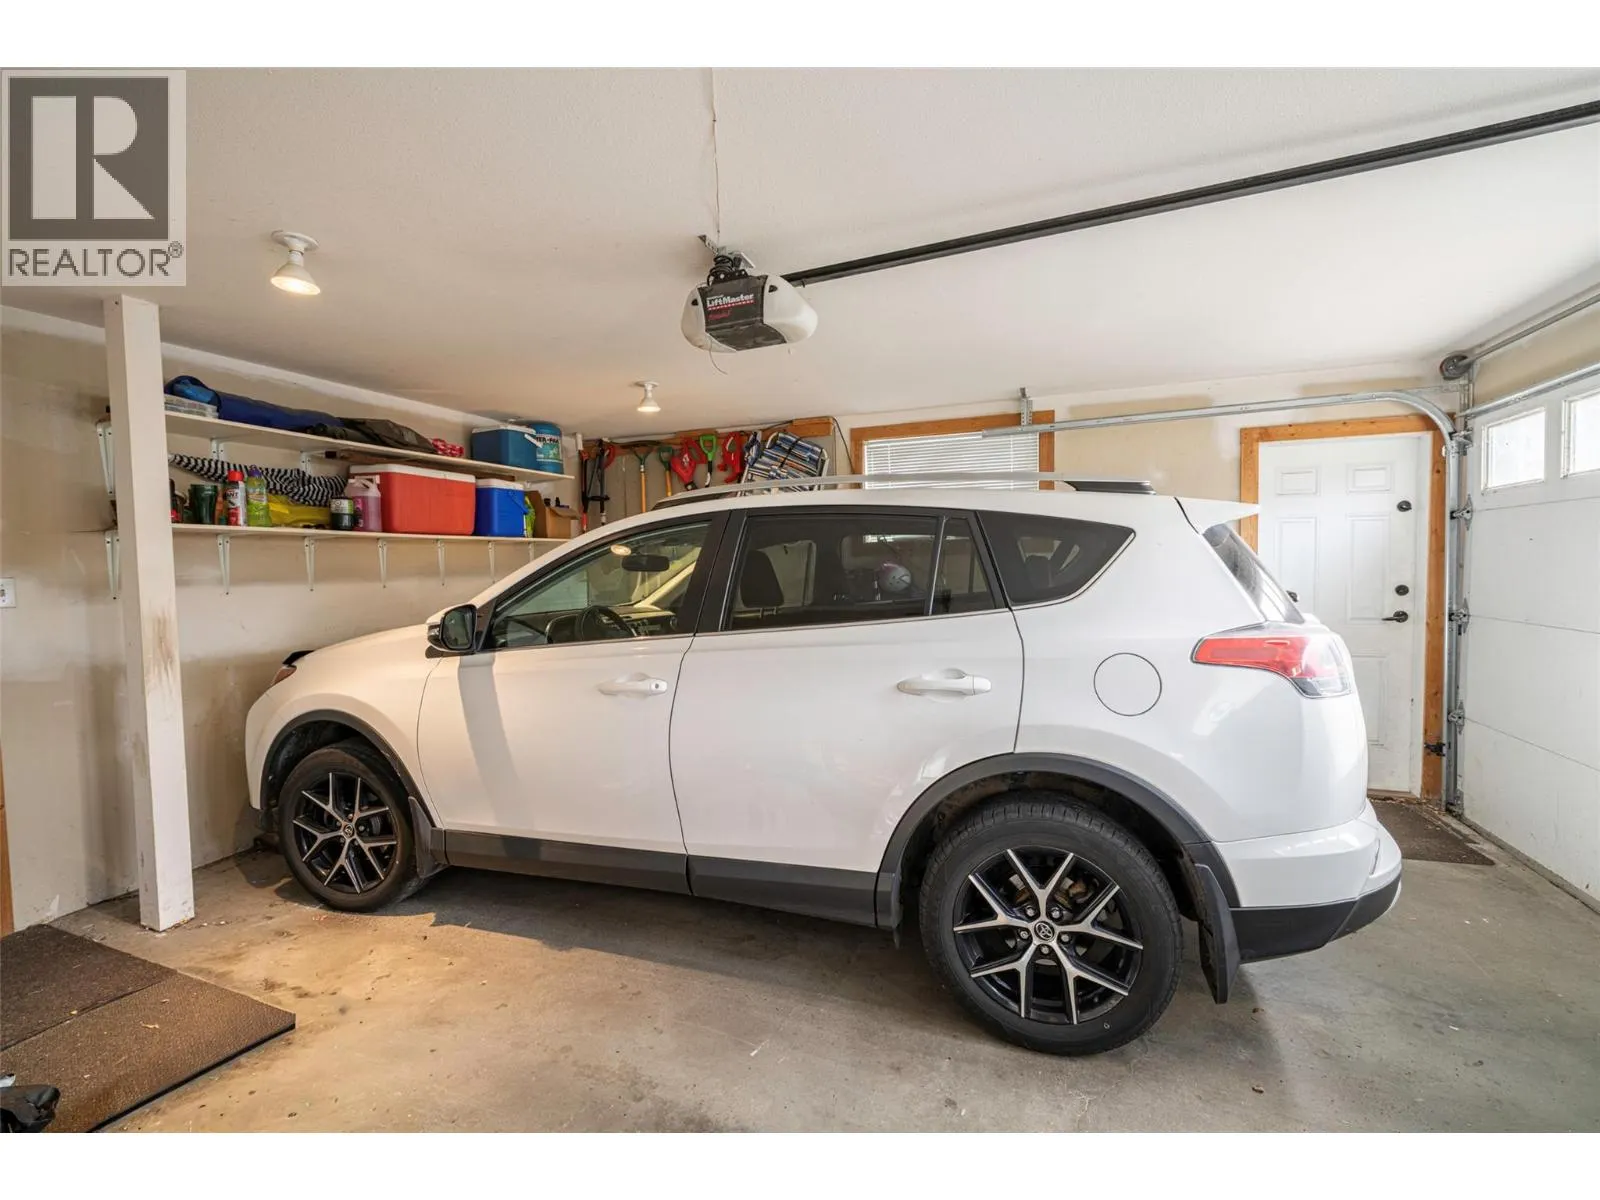
Garage: Yes, 1 parking
MLS #
10377943
Size
2223 sqft
Basement
Partial
Listed on
-
Lot size
-
Tax
-
Days on Market
-
Year Built
2004
Maintenance Fee
$75/mo

Description
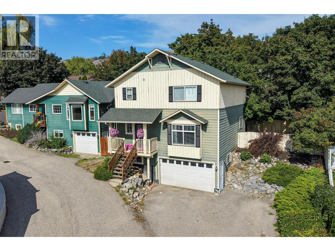
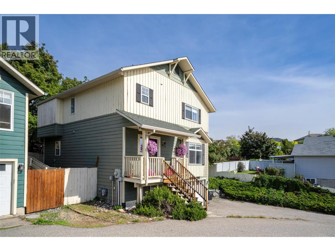
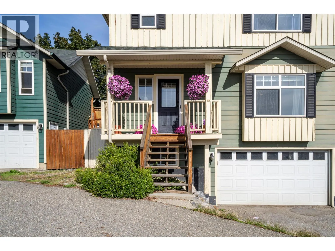
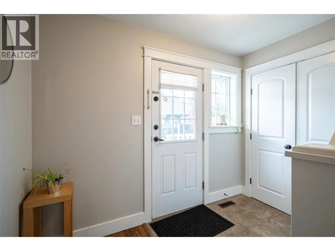
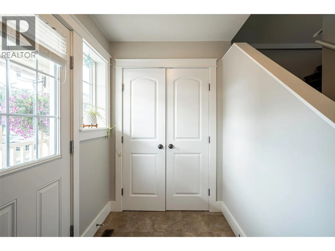
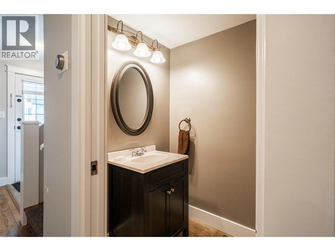
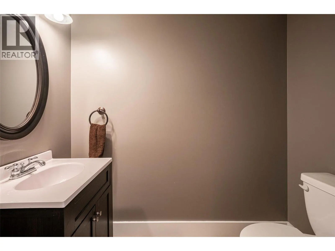
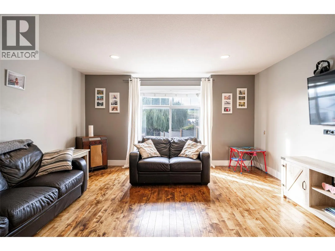
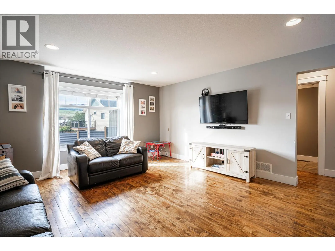
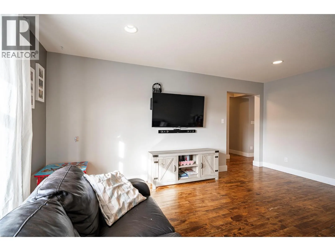
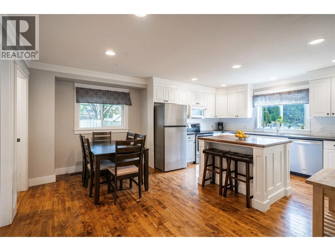
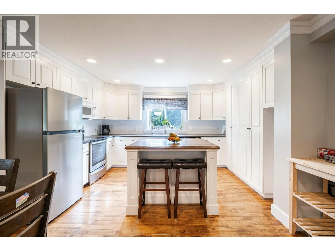
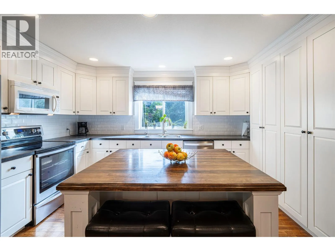
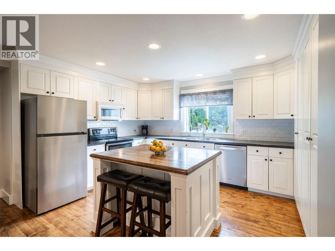
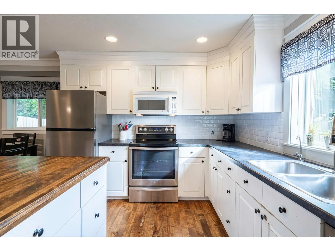
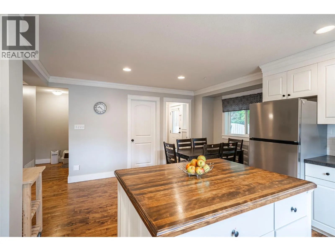
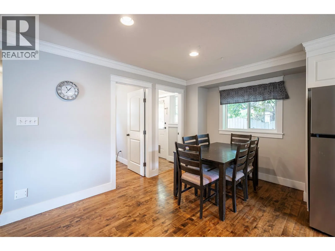
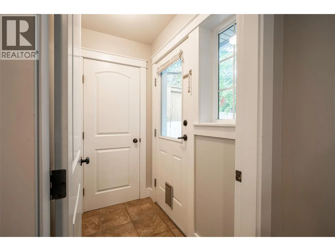
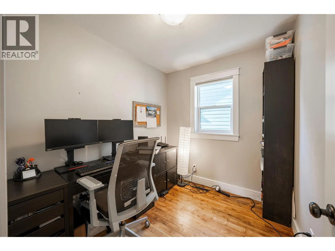
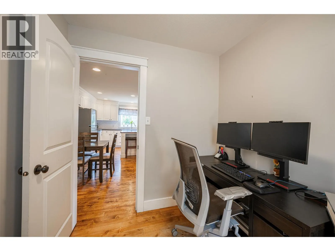
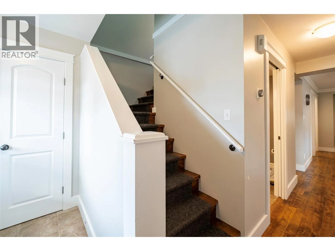
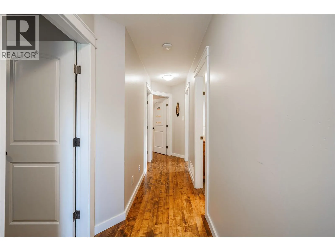
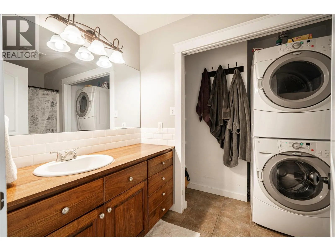
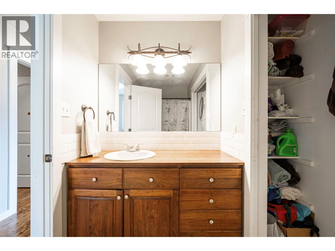
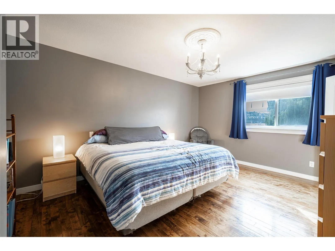
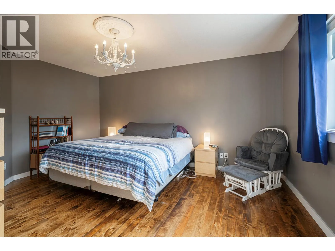
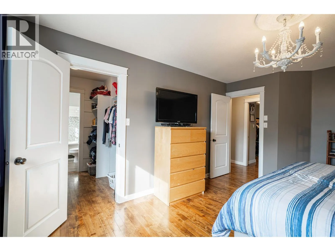
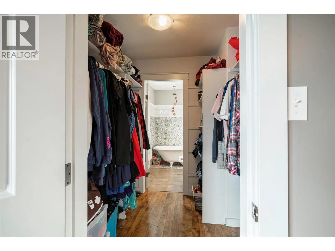
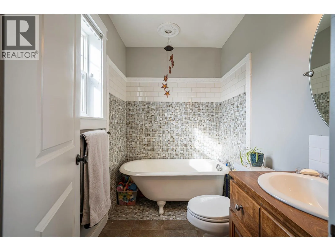
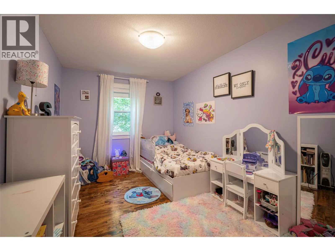
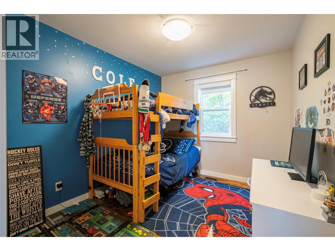
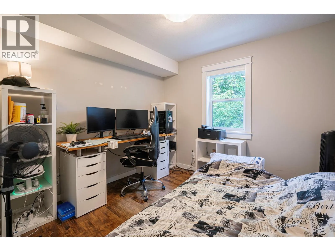
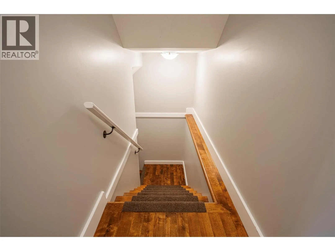
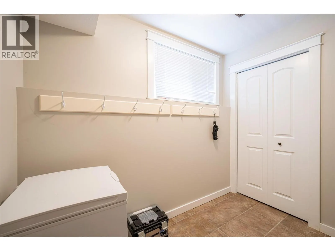
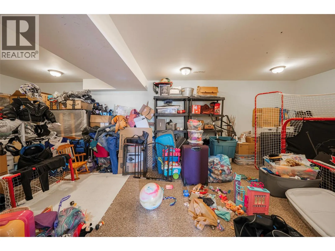
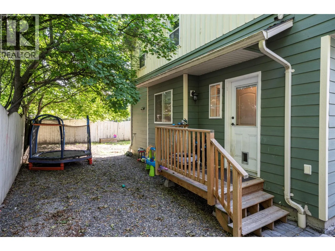
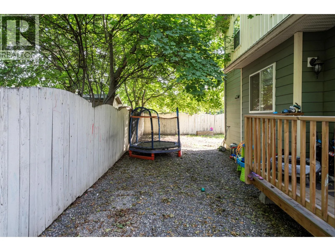
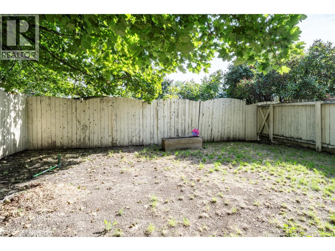
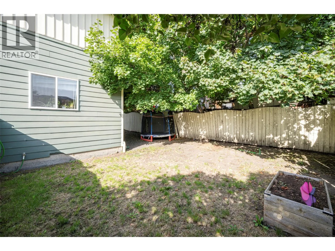
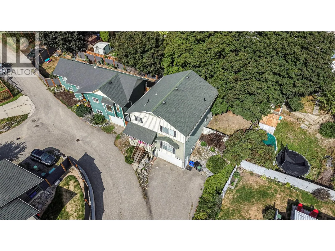
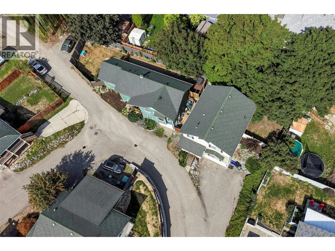
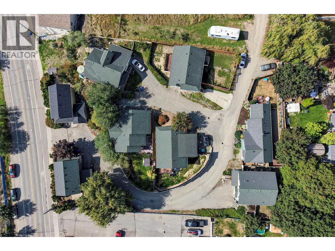
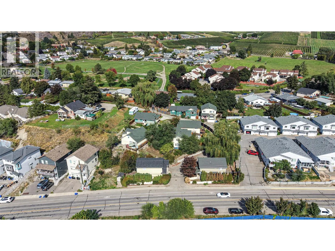
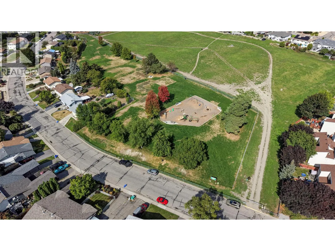
A detached home with 4 bedrooms + office, a private backyard and room for everyone—this is the one you’ve been waiting for! Located in Westmount within an intimate eight-home strata, this spacious two-storey home offers the feel and privacy of a traditional detached property while being close to sho...pping, parks and everyday amenities. The welcoming main floor features beautiful hardwood flooring and a bright, open kitchen and dining area designed for both daily living and entertaining. The kitchen offers plenty of cupboard and counter space, along with a central island for casual meals and gathering with family and friends. Just off this area is a convenient den or home office. A generous living room and half bathroom complete the main floor. Upstairs, you’ll find four bedrooms, including a spacious primary suite with a walk-in closet and private ensuite featuring a charming clawfoot tub. A full bathroom with conveniently located laundry serves the additional bedrooms. The bonus partial basement adds valuable extra space with a boot room, utility room and large finished flex room that could be used as a home theatre, games room, gym, hobby area or additional storage. The garage is also accessed from this level. Outside, the fully fenced backyard provides a private space where children and pets can safely play, with plenty of room to garden, entertain or simply relax. This versatile home offers space, comfort and a convenient location in a unique strata community. (id:10452)
Room Types
3pc Ensuite bath
-
Measurements not available
0 sqft
Bedroom
-
Dimensions 11'10'' x 9'10''
116.36 sqft
Bedroom
-
Dimensions 12'10'' x 9'0''
115.5 sqft
Similar Properties (No results)
Listing courtesy of: RE/MAX Vernon
This REALTOR.ca listing content is owned and licensed by REALTOR® members of The Canadian Real Estate Association.
